 Maya Cabinets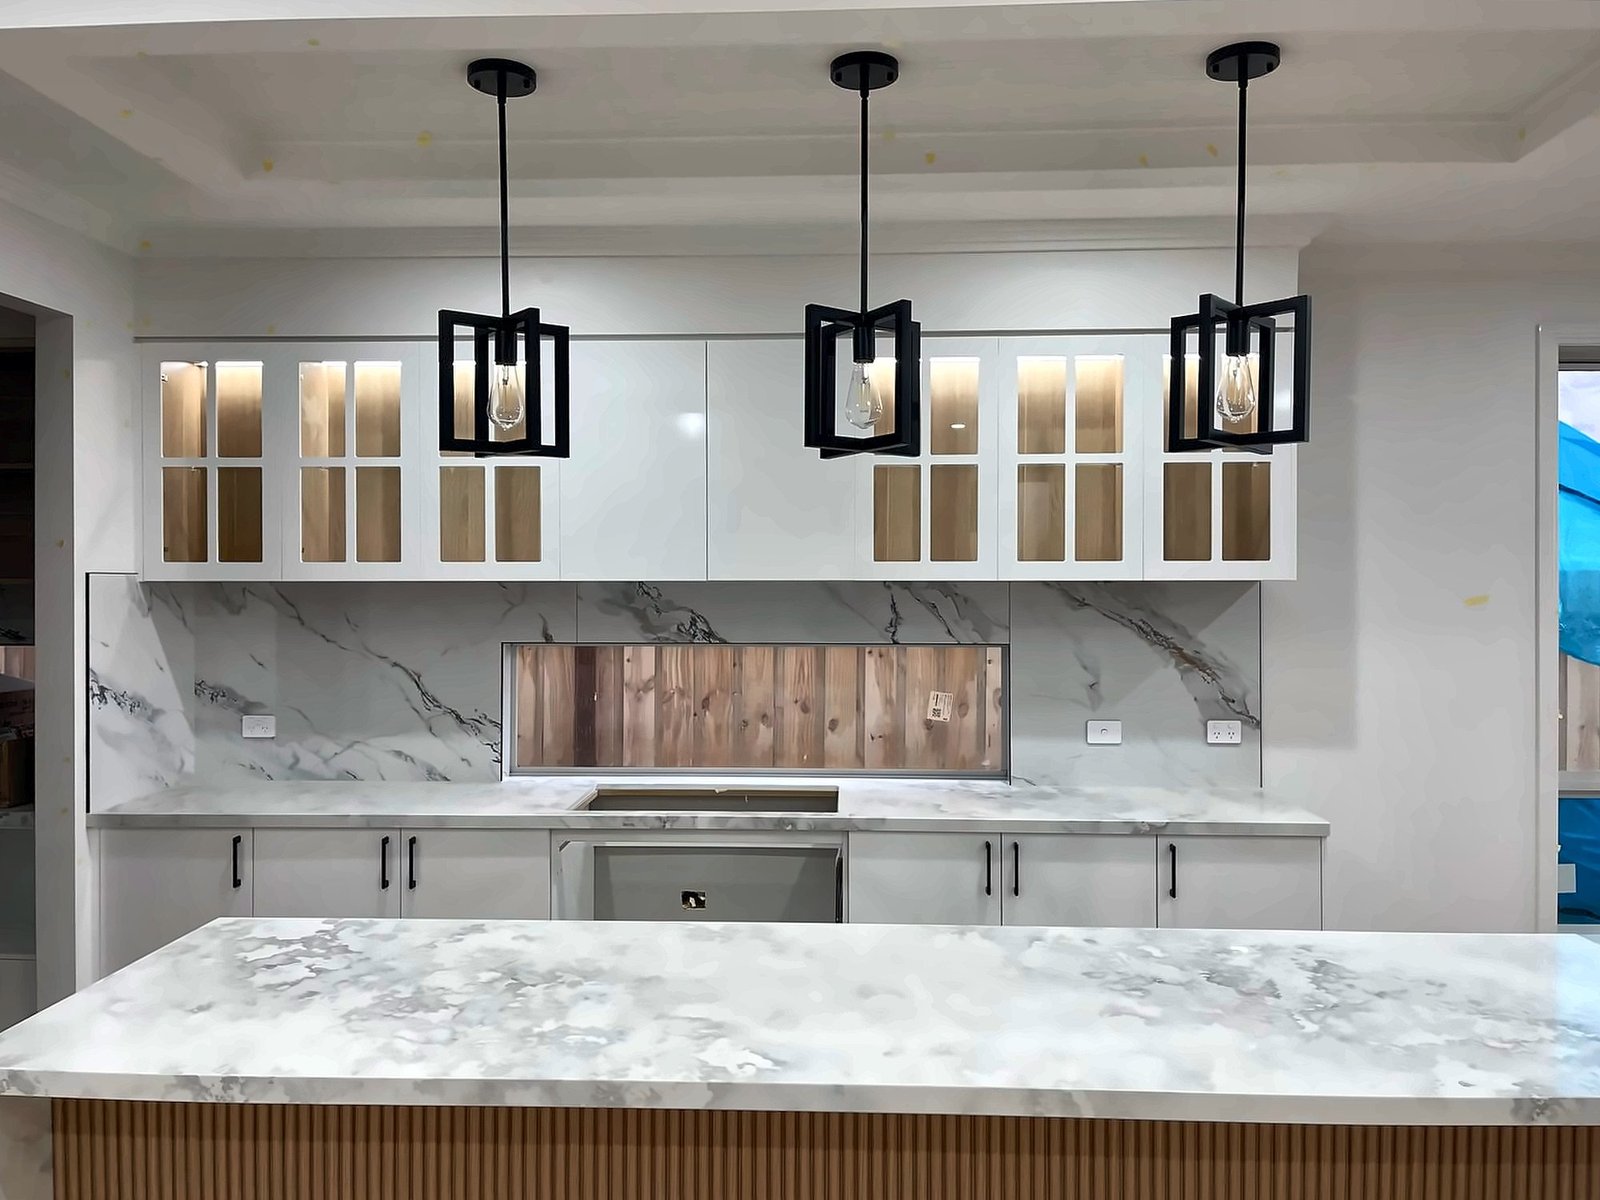
A Melbourne kitchen has to work on a grey July afternoon and on a February evening when the living area is open to the yard.
The cabinet layout does more for that than the colour of the doors.
Maya Cabinets is a cabinet maker in Truganina. Every kitchen is measured and made to order, for homeowners and for new-home builders.
Start with the walls you have
Write the room down before you save a stack of pictures. Measure each wall, the ceiling height, and the distance from the floor to the underside of any window. Mark every door, including which way it swings, and note what steals space: a bulkhead, a sliding-door track, a return beside the fridge, or a lowered soffit for a rangehood. New-home plans often look generous until those items are drawn in. Older Melbourne houses add corners that are not square, and windows that sit lower than a full overhead cabinet expects.
Then walk the path you actually use, usually from the back door or the hallway to the sink or the fridge. If it crosses the strip where someone cooks, the room feels busy every night. A galley or a single wall, common in apartments and narrow terraces, has nowhere to hide a mess, so each cabinet has to earn its width. If the frame is still going up, ask which walls can still move.
Set the work zones out before the door style
Treat the kitchen as three zones. Store and prep holds the fridge, the bins, the pantry and a clear patch of bench for bags and chopping. Cook and serve holds the cooktop and oven, with space either side for a hot tray. Clean up holds the sink, the dishwasher and the drawer where everyday plates live, so they do not travel the length of the room.
A straight run can follow that order from end to end. An L-shape or a U-shape adds corners, and a corner door onto a dead shelf wastes space. A drawer, or a shelf that pulls out, uses it. In the kitchen gallery, trace where the bin, the tall pantry and the dishwasher sit. That relationship is the part worth copying. Drawers suit pots. A door still suits the sink cupboard, where the plumbing fights a deep drawer.
Storage for a real Melbourne week
Many households shop in a bigger load than the benchtop can hold. Rice, oil, a spare bottle and the mixer that comes out on Sunday all need a home behind a door or in a drawer. One tall pantry, one bank of drawers and one enclosed shelf for small appliances will do more than a row of jars left on the bench.
In many detached houses the back door lands in the kitchen. From autumn through spring it brings wet coats and school bags in with the shopping. A pull-out bin for recycling, and a shoe tray outside the cabinet line, keeps the bench for food. On a new build, walk a similar display and list what you would add: a spice drawer, a tray divider, a broom space. Builders can talk several kitchens through together. Each one is still measured and made to order.
Light, colour and the view to the living room
A north-facing Melbourne kitchen gets hard sun, which shows every change in sheen from door to door. A south-facing or internal kitchen leans on the window and the lights you add. Dark doors can look sharp in a bright room and heavy in a dim one. Lighter doors keep a small kitchen open. A timber-look island or tall pantry is enough contrast for many rooms. Use the gallery photos to judge proportion, not as a shopping list.
Overhead cabinets on the living side of an open kitchen pull the ceiling down. Stop them at a tall pantry, leave the island at bench height, and put full-height cabinets on the cooking wall if you need the storage. If the living room needs an entertainment unit, measure it to the television wall. A handle that sticks into a hallway will catch bags, and the cooktop needs a clear span of bench.
New houses and older houses
On a new home, confirm window heights, where the cooktop sits under the rangehood, and which way the fridge and dishwasher doors open. A fridge door that hits a wall should be found before any cabinet is made. A lot of Maya Cabinets' work is for new-home builders, and the same workshop makes kitchens for homeowners.
In an older house the limit is the shell: a low window, a chimney breast, a doorway that cannot move. The cabinet should stop where the building tells it to, with a filler or a shallower depth. In an apartment, mention stairs and lifts when you enquire so the measure includes the path in, not only the kitchen walls.
A checklist before you call
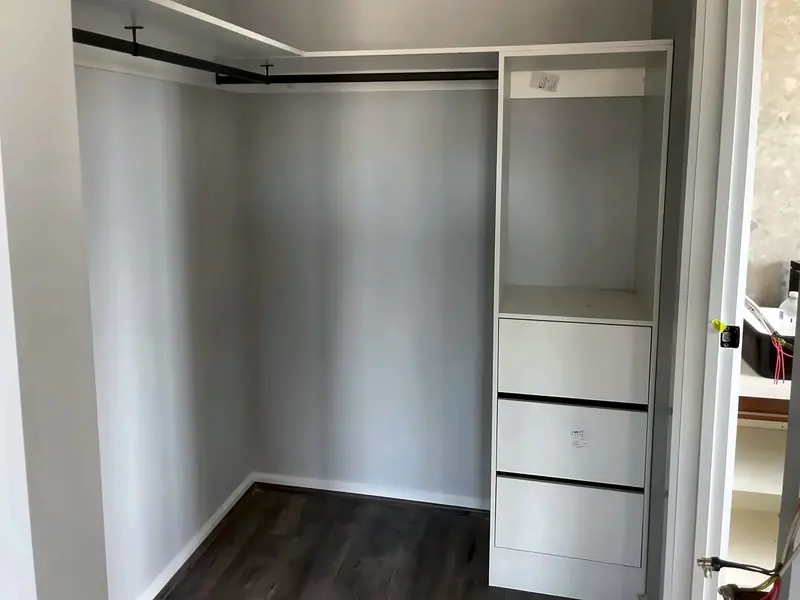
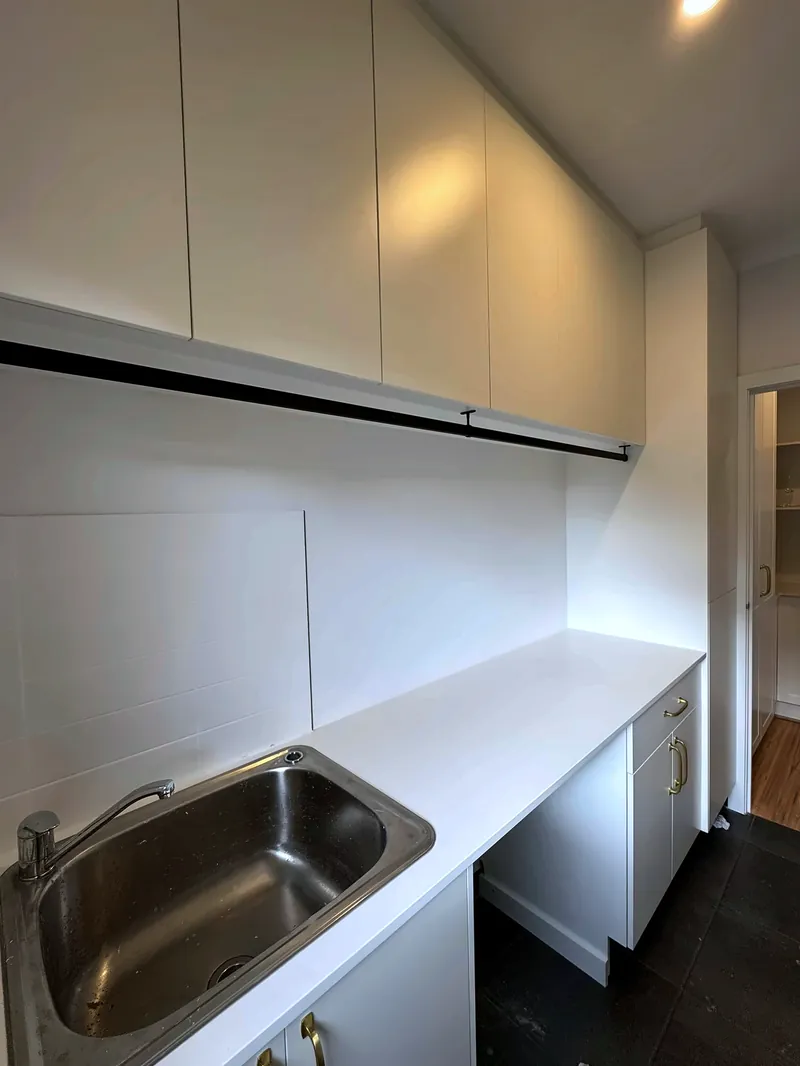
Compare your floor plan with the kitchen gallery: walkways, tall storage, and whether the island is a work surface or only a place to sit. If a wardrobe or laundry is part of the same home, look at the wardrobe guide and the laundry ideas, and read the FAQ on how a project starts.
Call (03) 8376 8077 or 0406 900 404, or use the contact page. The workshop and office are at 2/45 Amherst Drive, Truganina VIC. Maya Cabinets has been in business for 5 years, with 1,000+ installations across Melbourne. Every kitchen is measured and made to order.